Back to residence

San Jose, CA • Santana Row

Santana Row Executive Loft

The complete photo tour — 33 photographs, room by room.

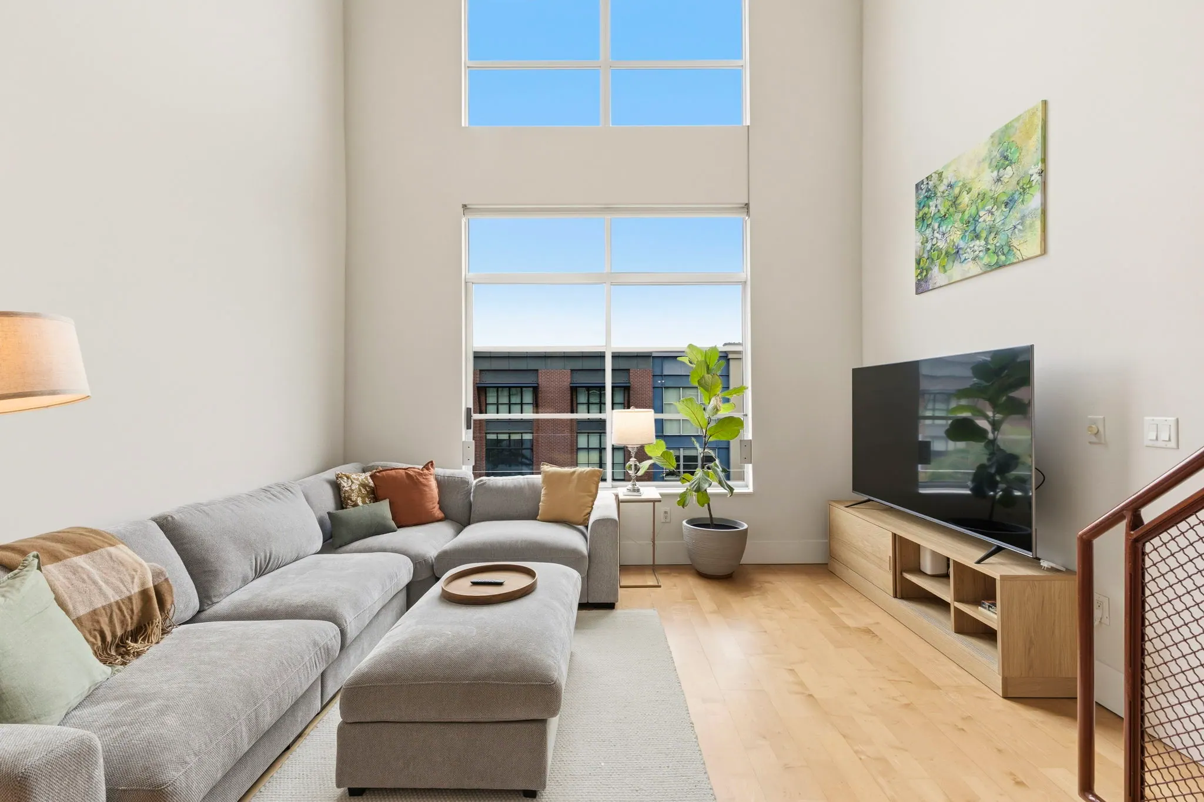
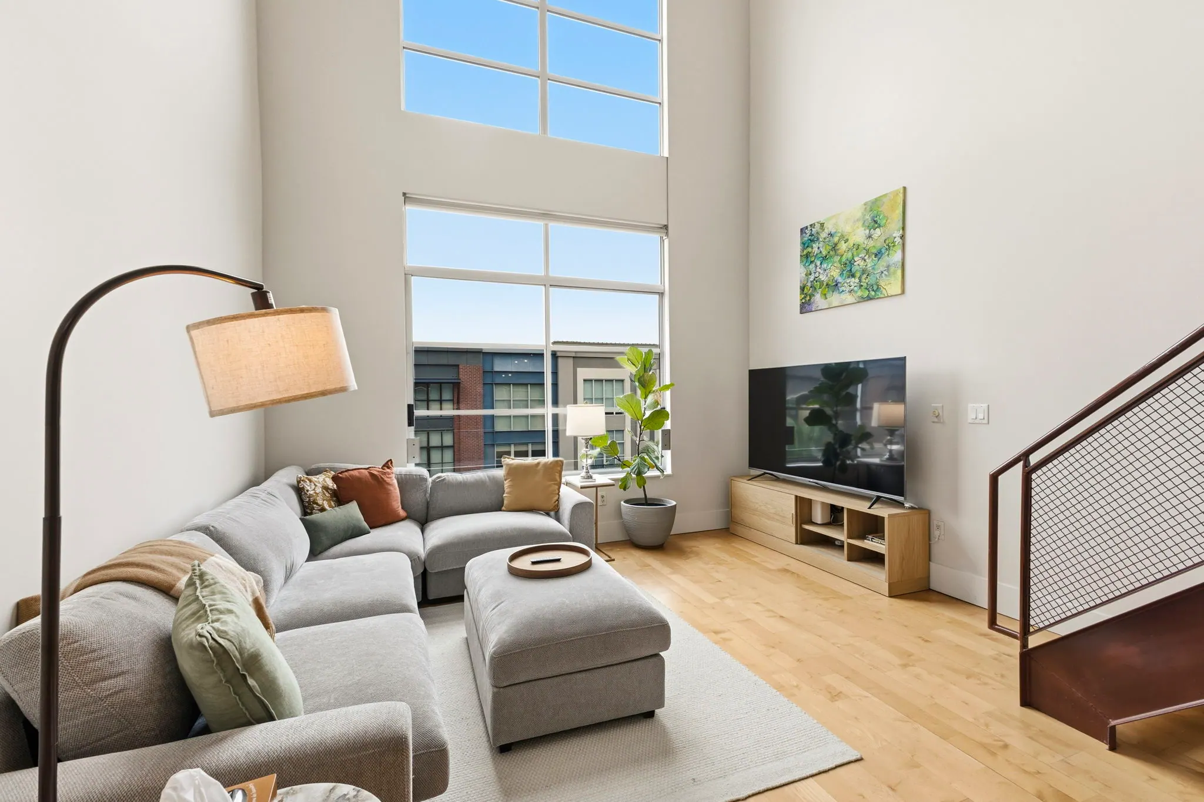
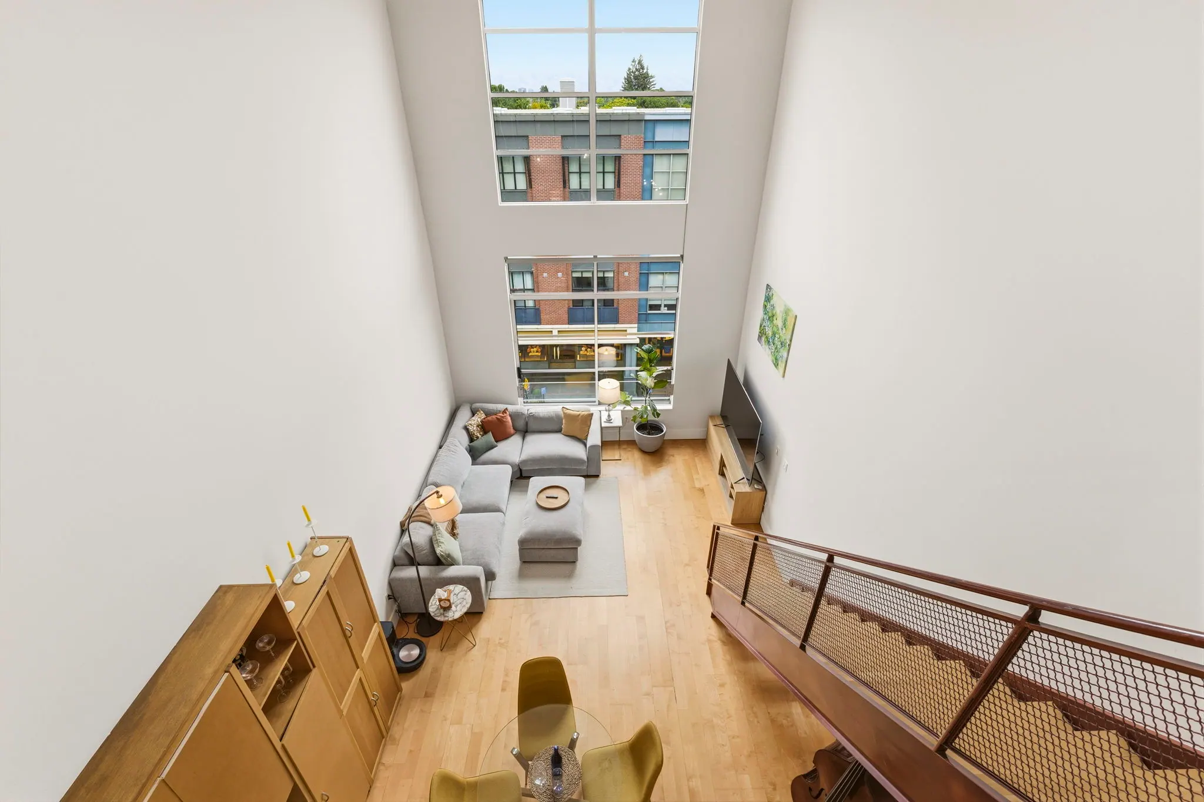
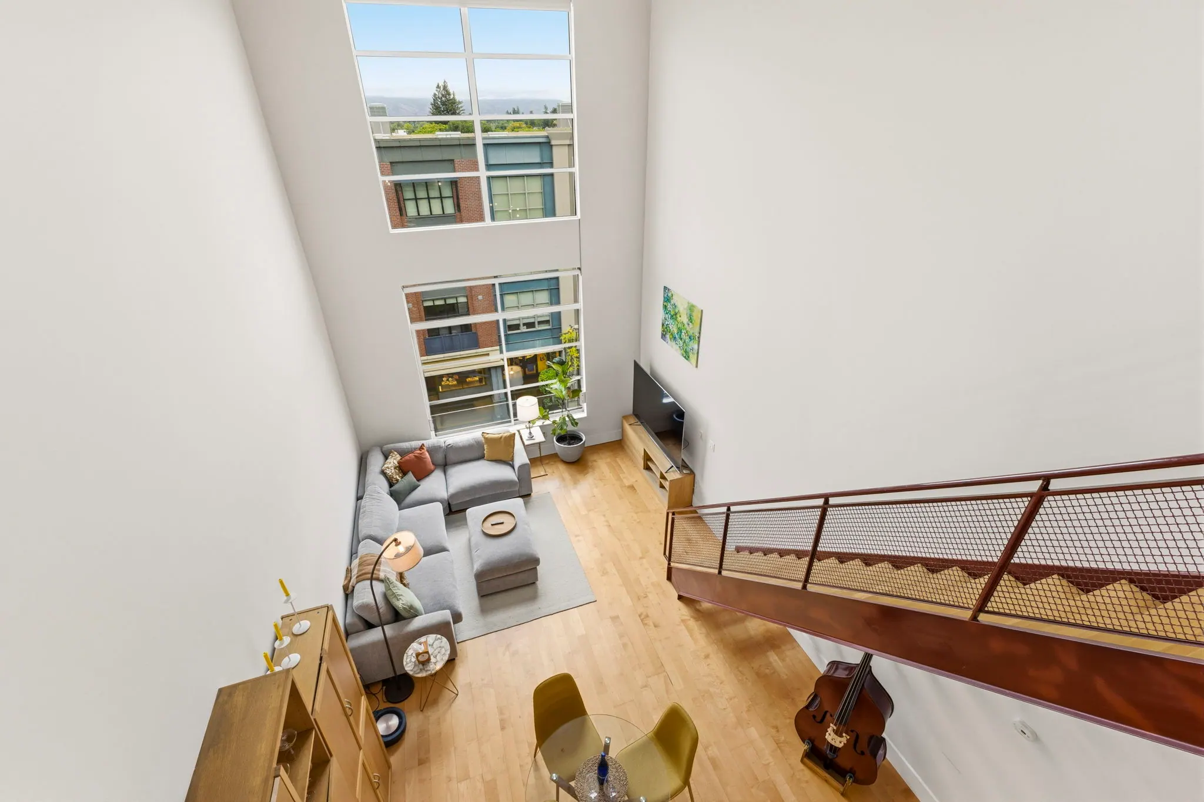
Living Room 5
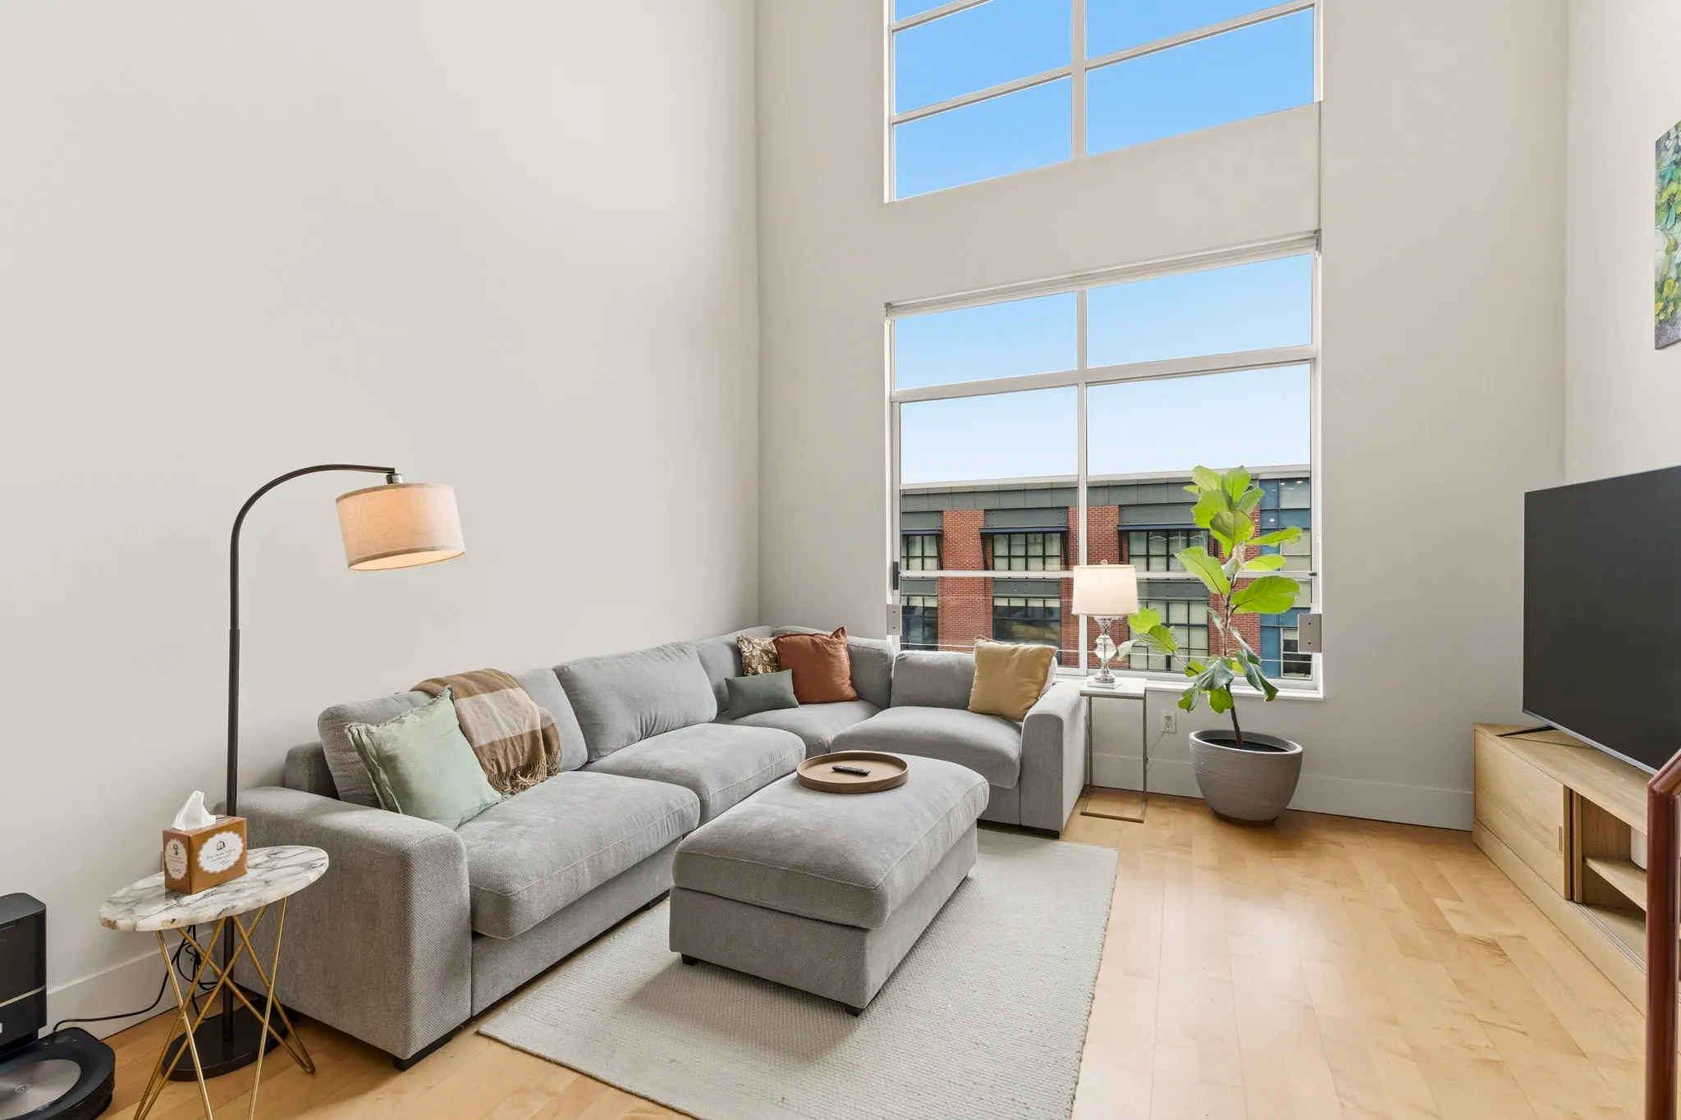
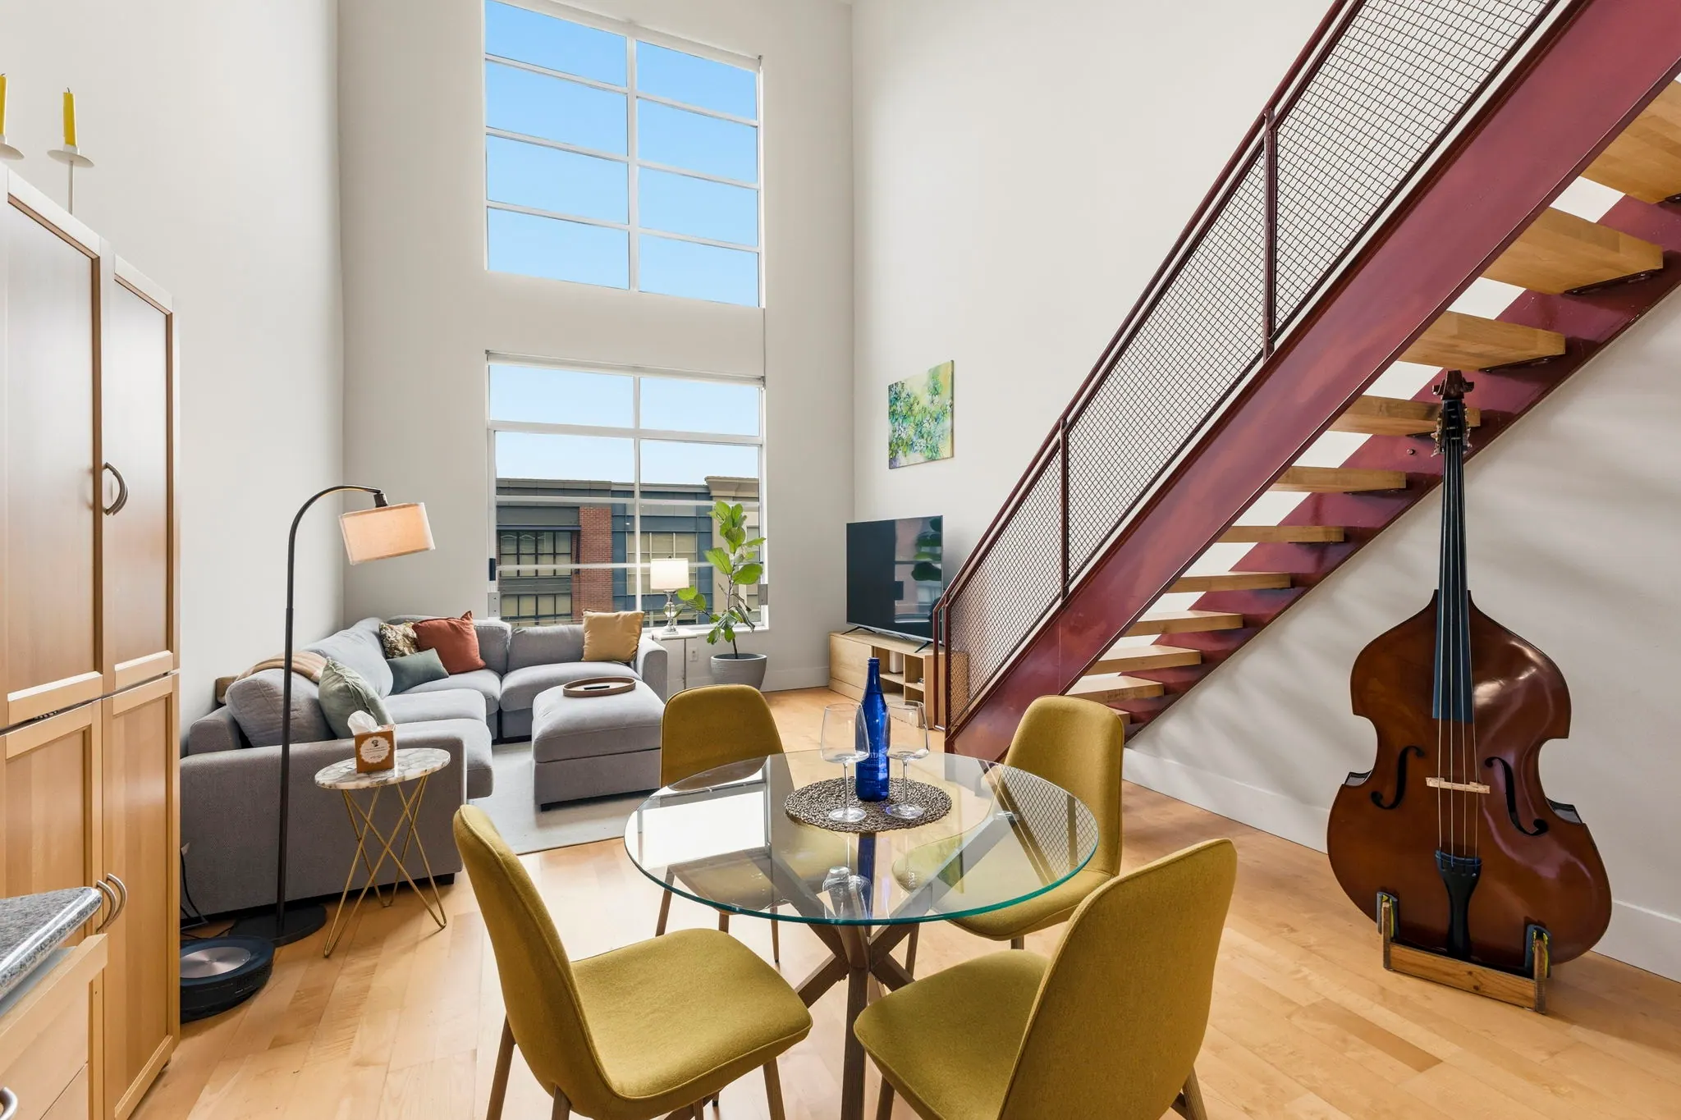
Living room with modular sofa, 75-inch TV, and two-story windowsSectional sofa beneath 20-foot ceilingsLiving room with floor lamp and staircaseView of the living room from the upper levelLooking down from the loft over the living and dining areas

Kitchen & Dining 6

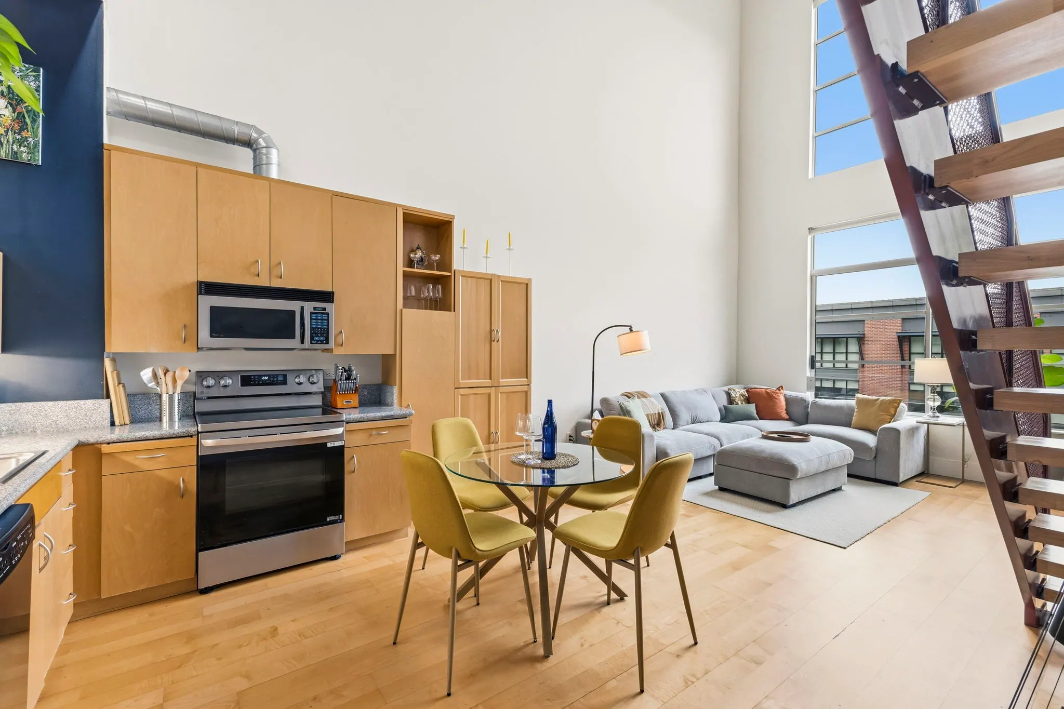
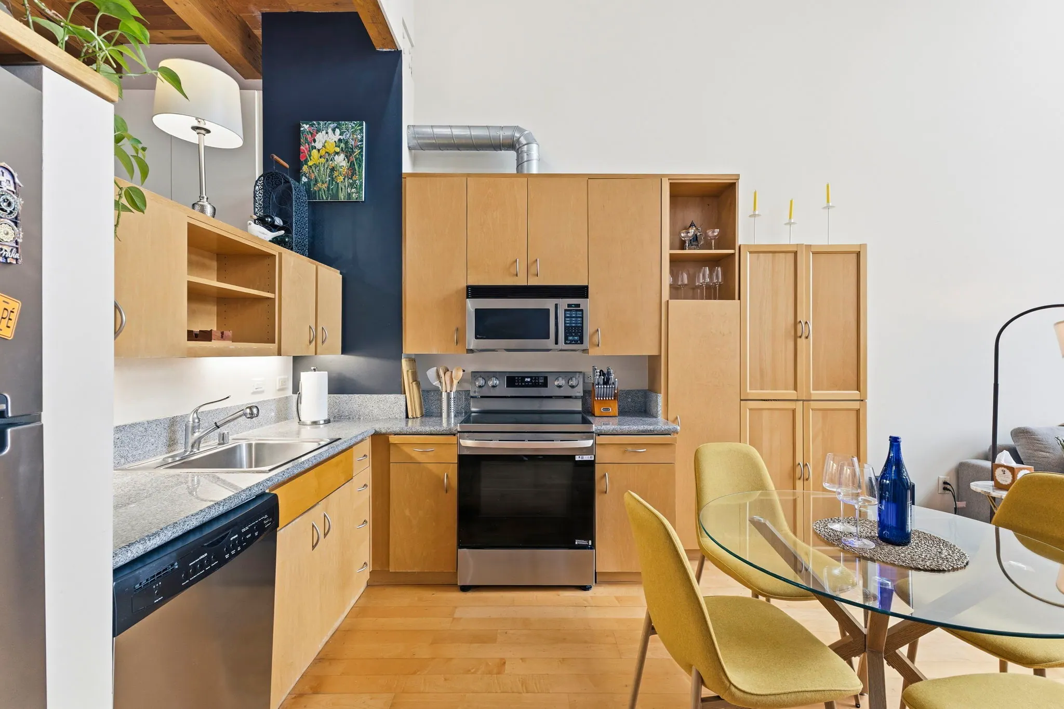
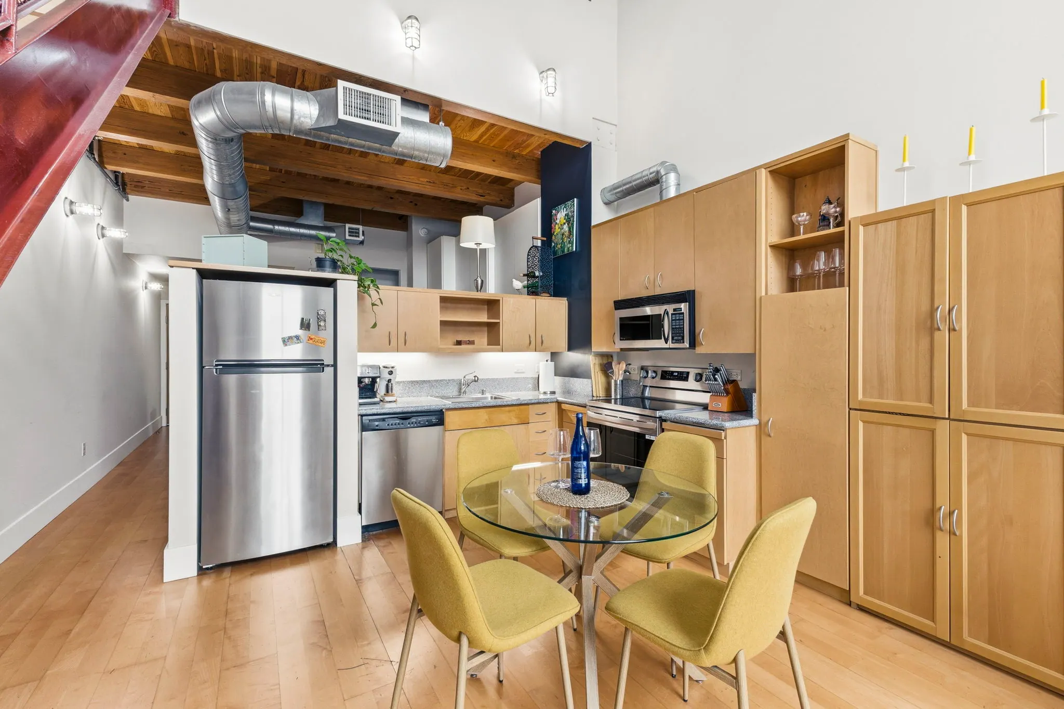
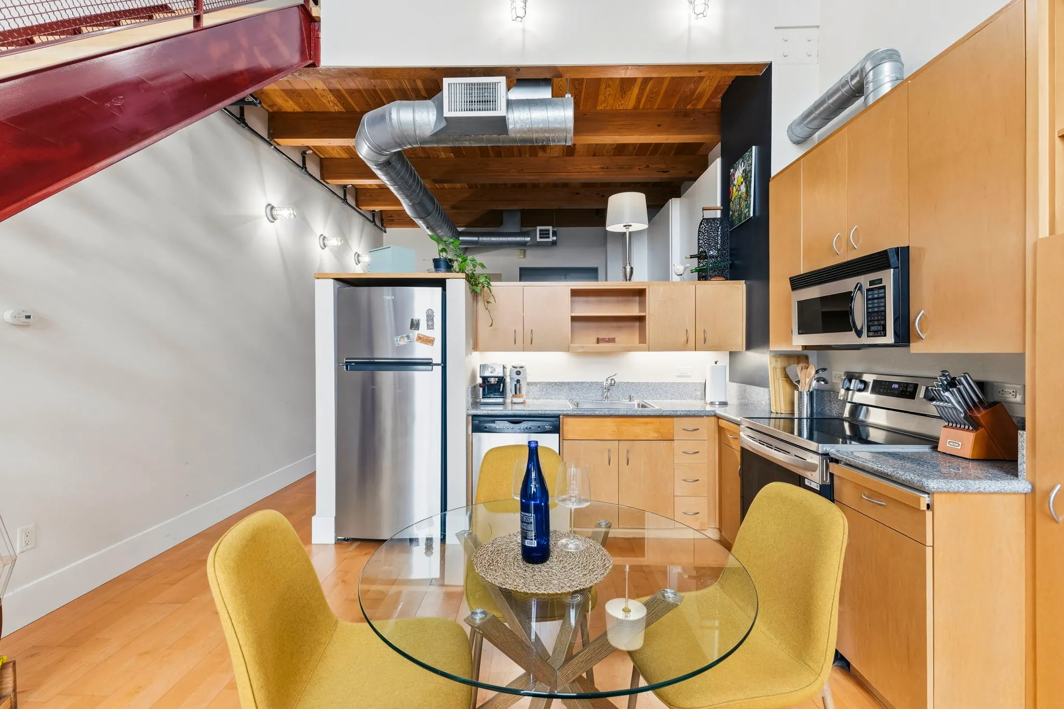
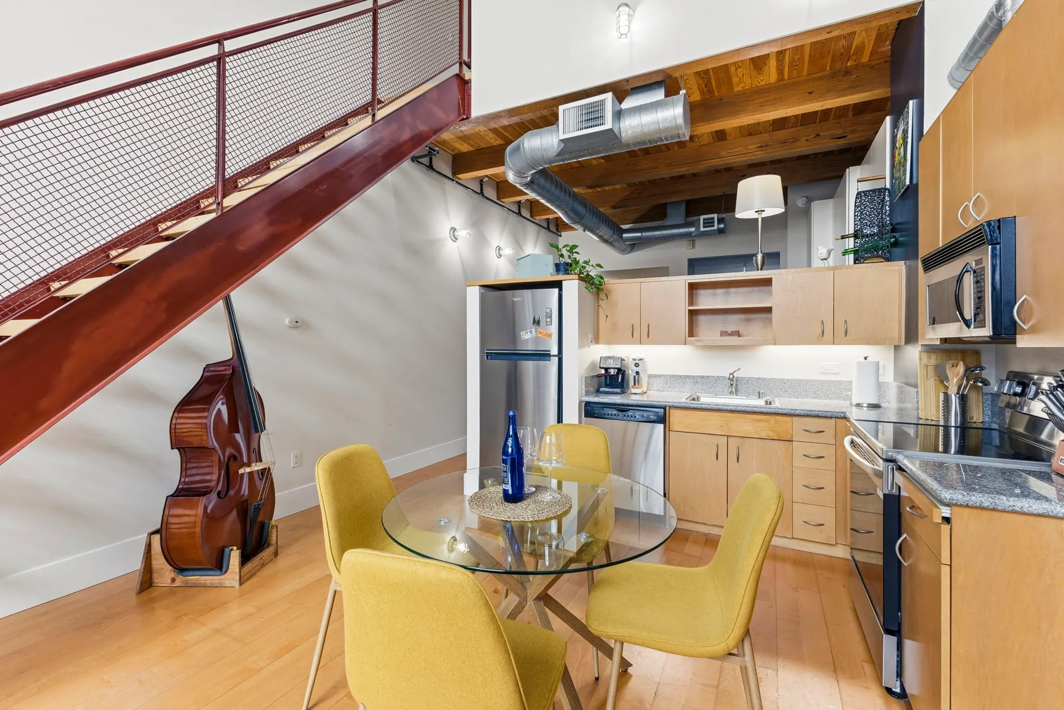
Kitchen and dining area open to the living roomKitchen with stainless range and microwaveKitchen with stainless refrigerator and tall cabinetsKitchen and round dining table under exposed beamsGlass dining table for fourDining area beside the living room

Office 3

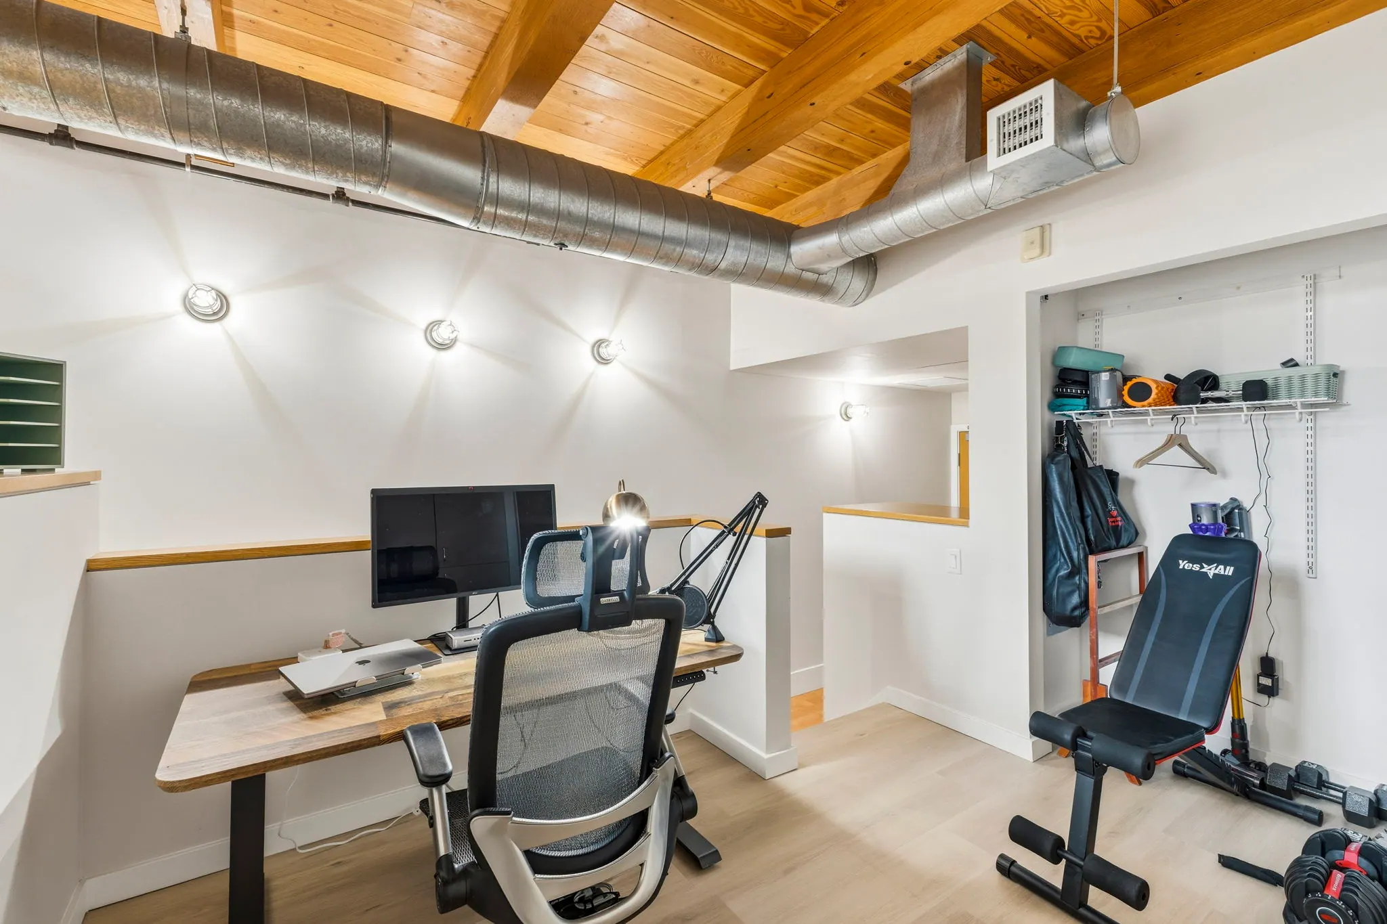
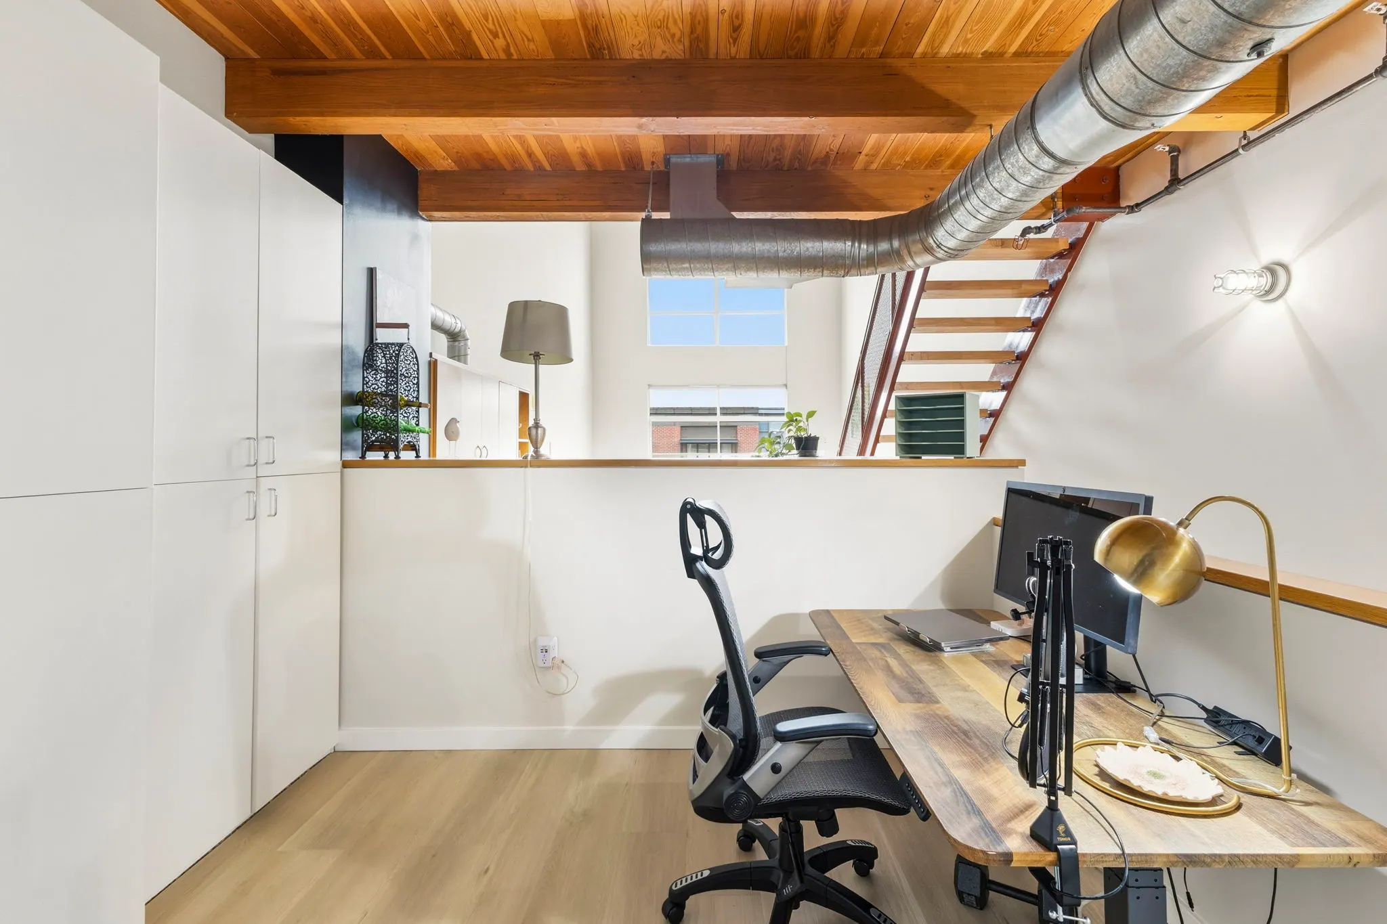
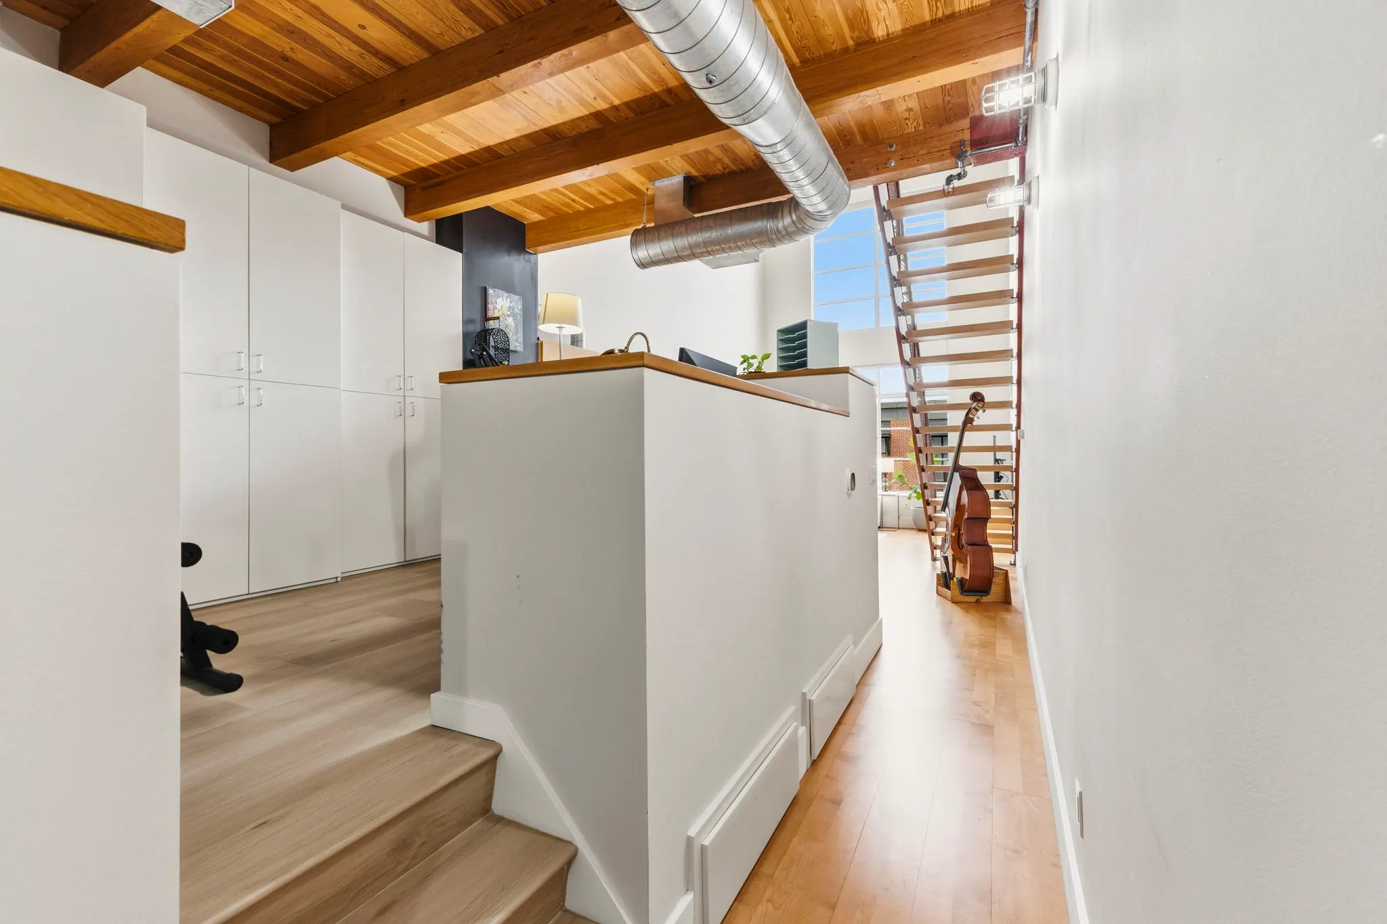
Office with standing desk, 5K monitor, and workout benchStanding desk and ergonomic chair under exposed beamsStaircase between the loft’s two levels

Primary Sleeping Area 3

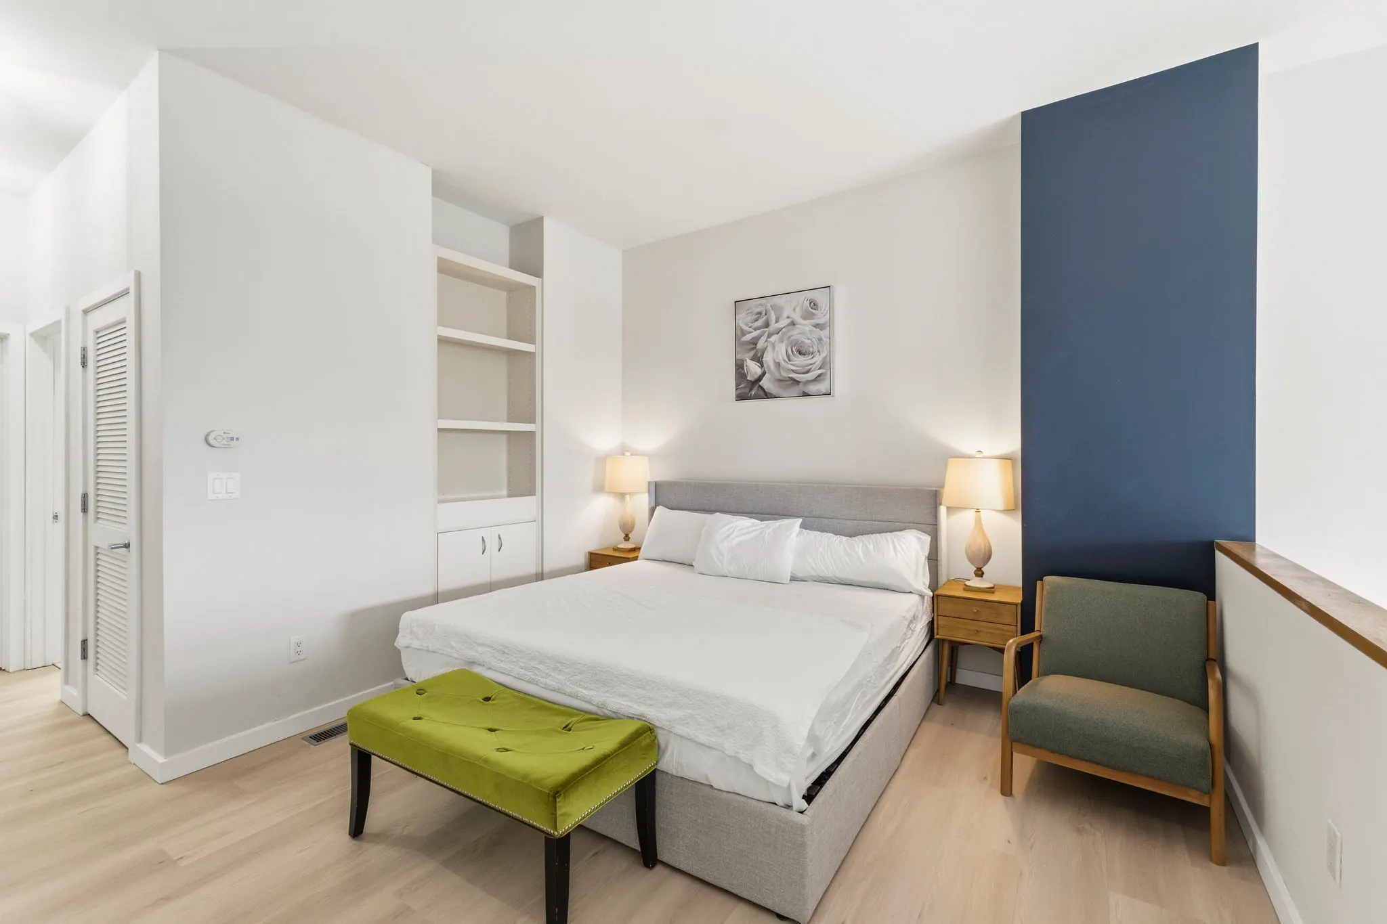
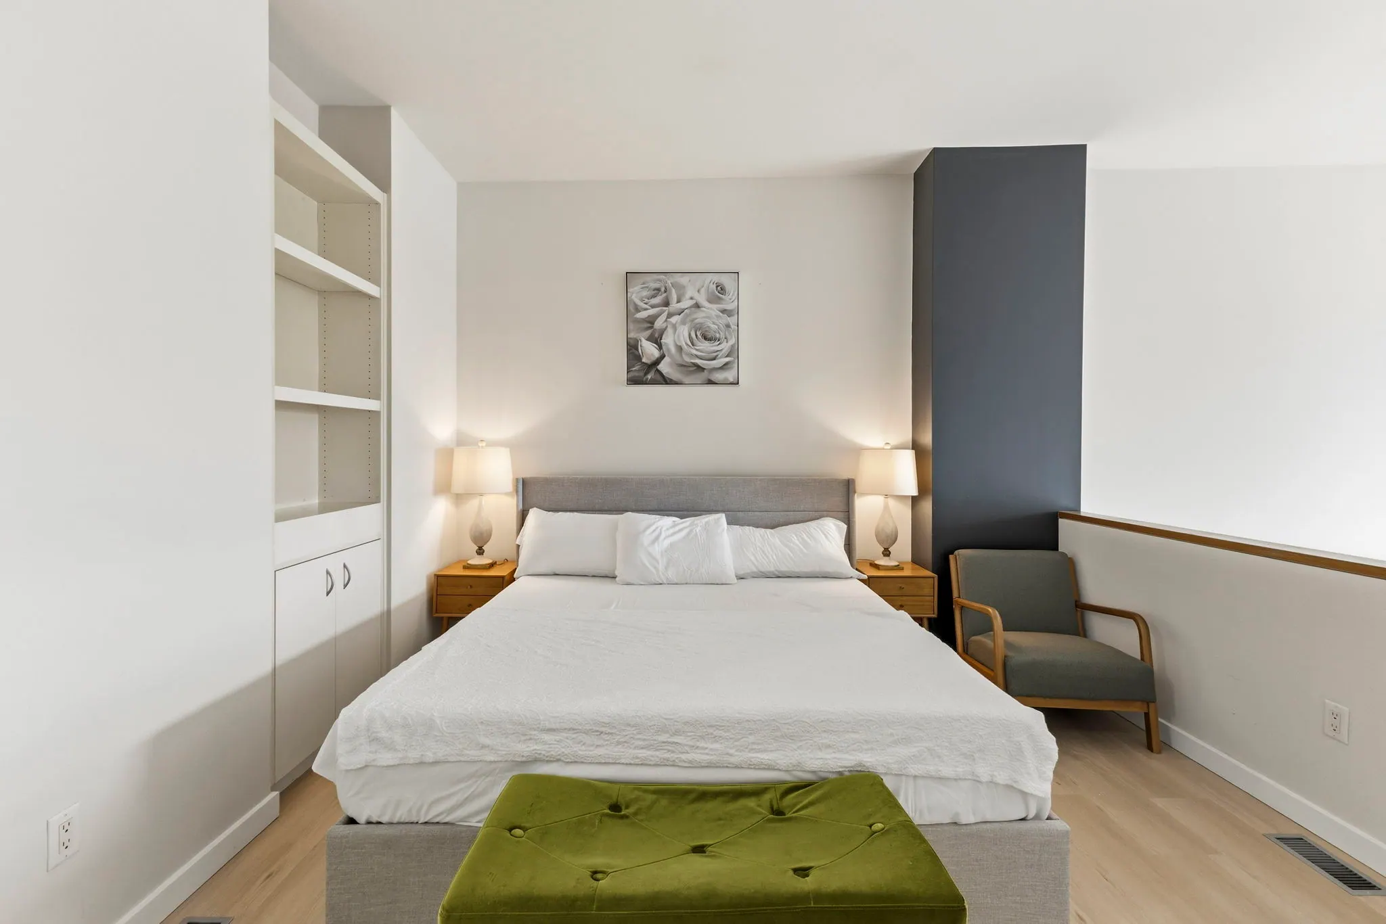
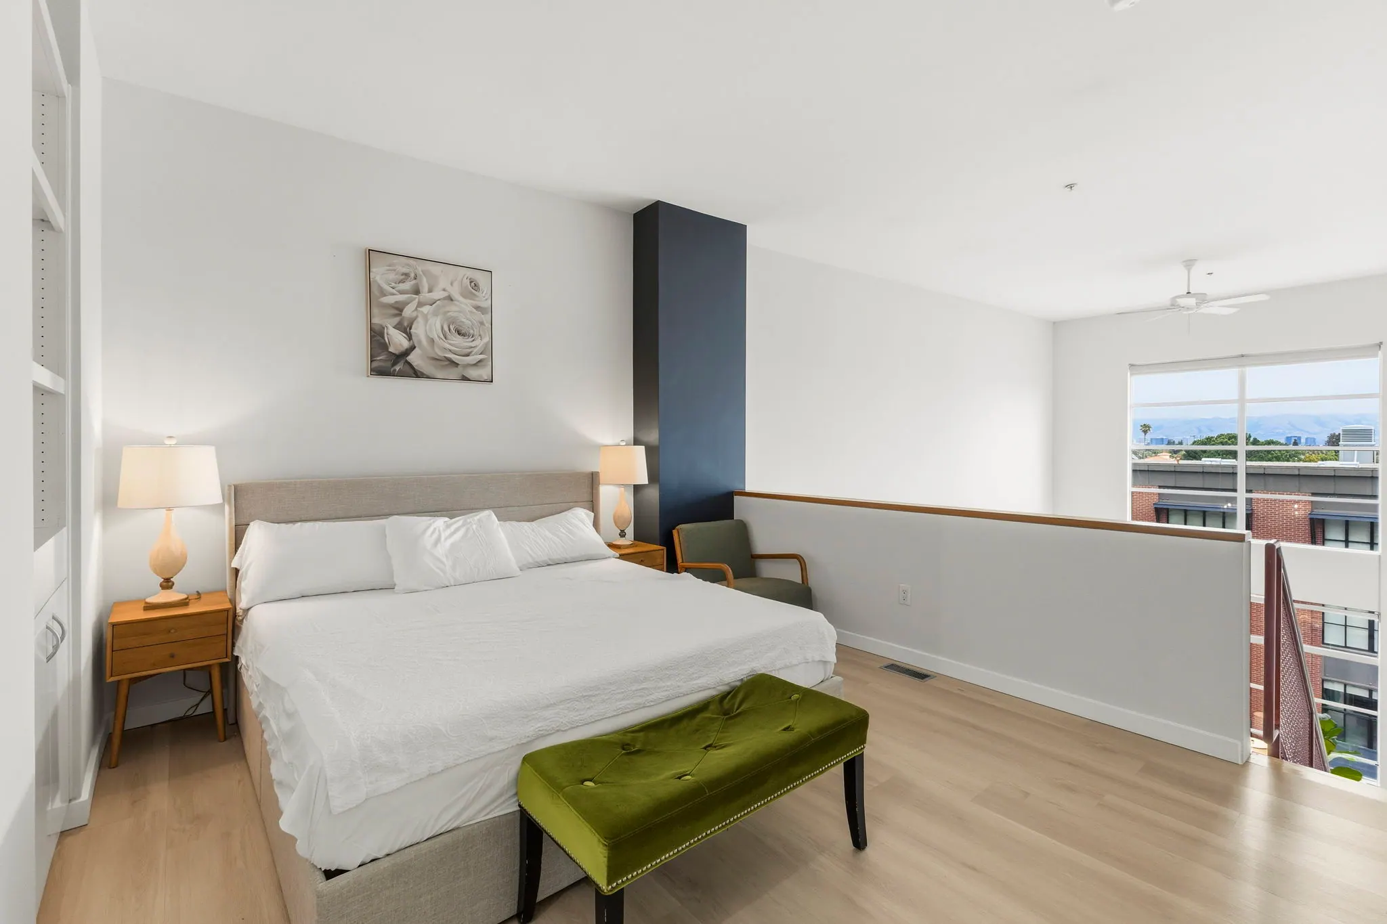
Primary sleeping area with king bedKing bed with green upholstered benchOpen primary sleeping area overlooking the living room

Second Area, Set Up for Sleeping 2
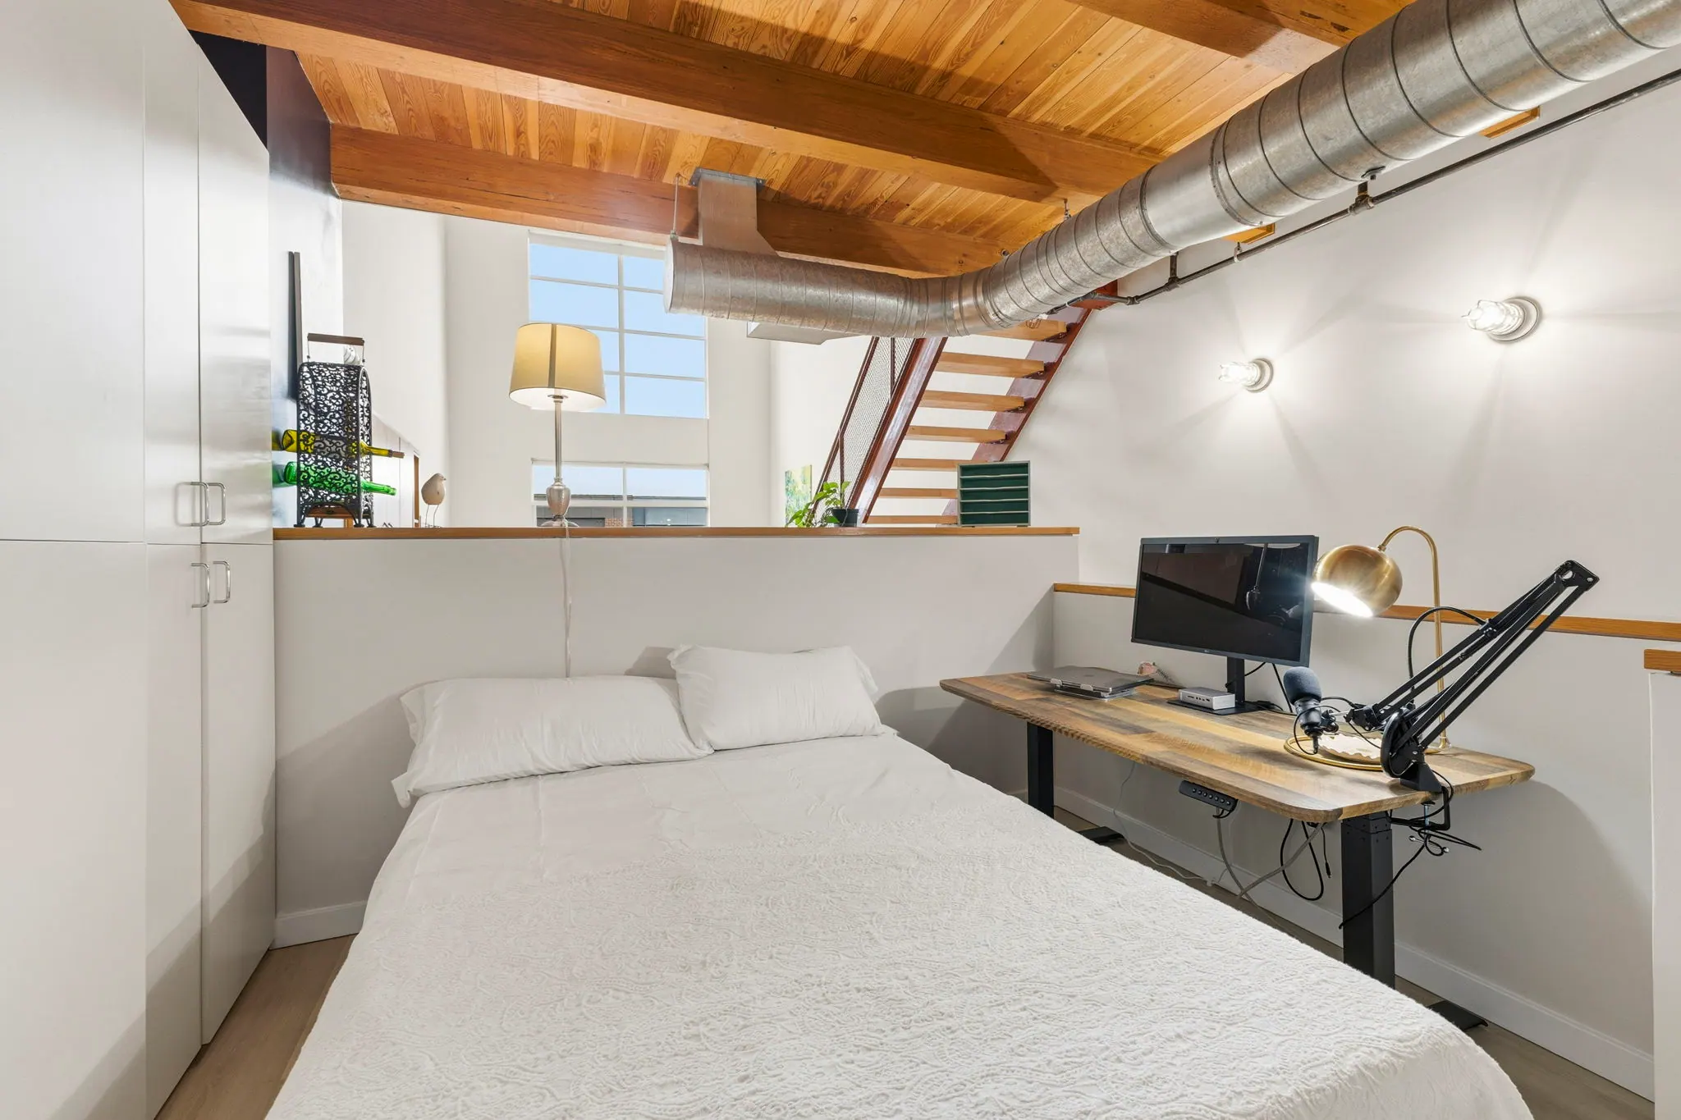
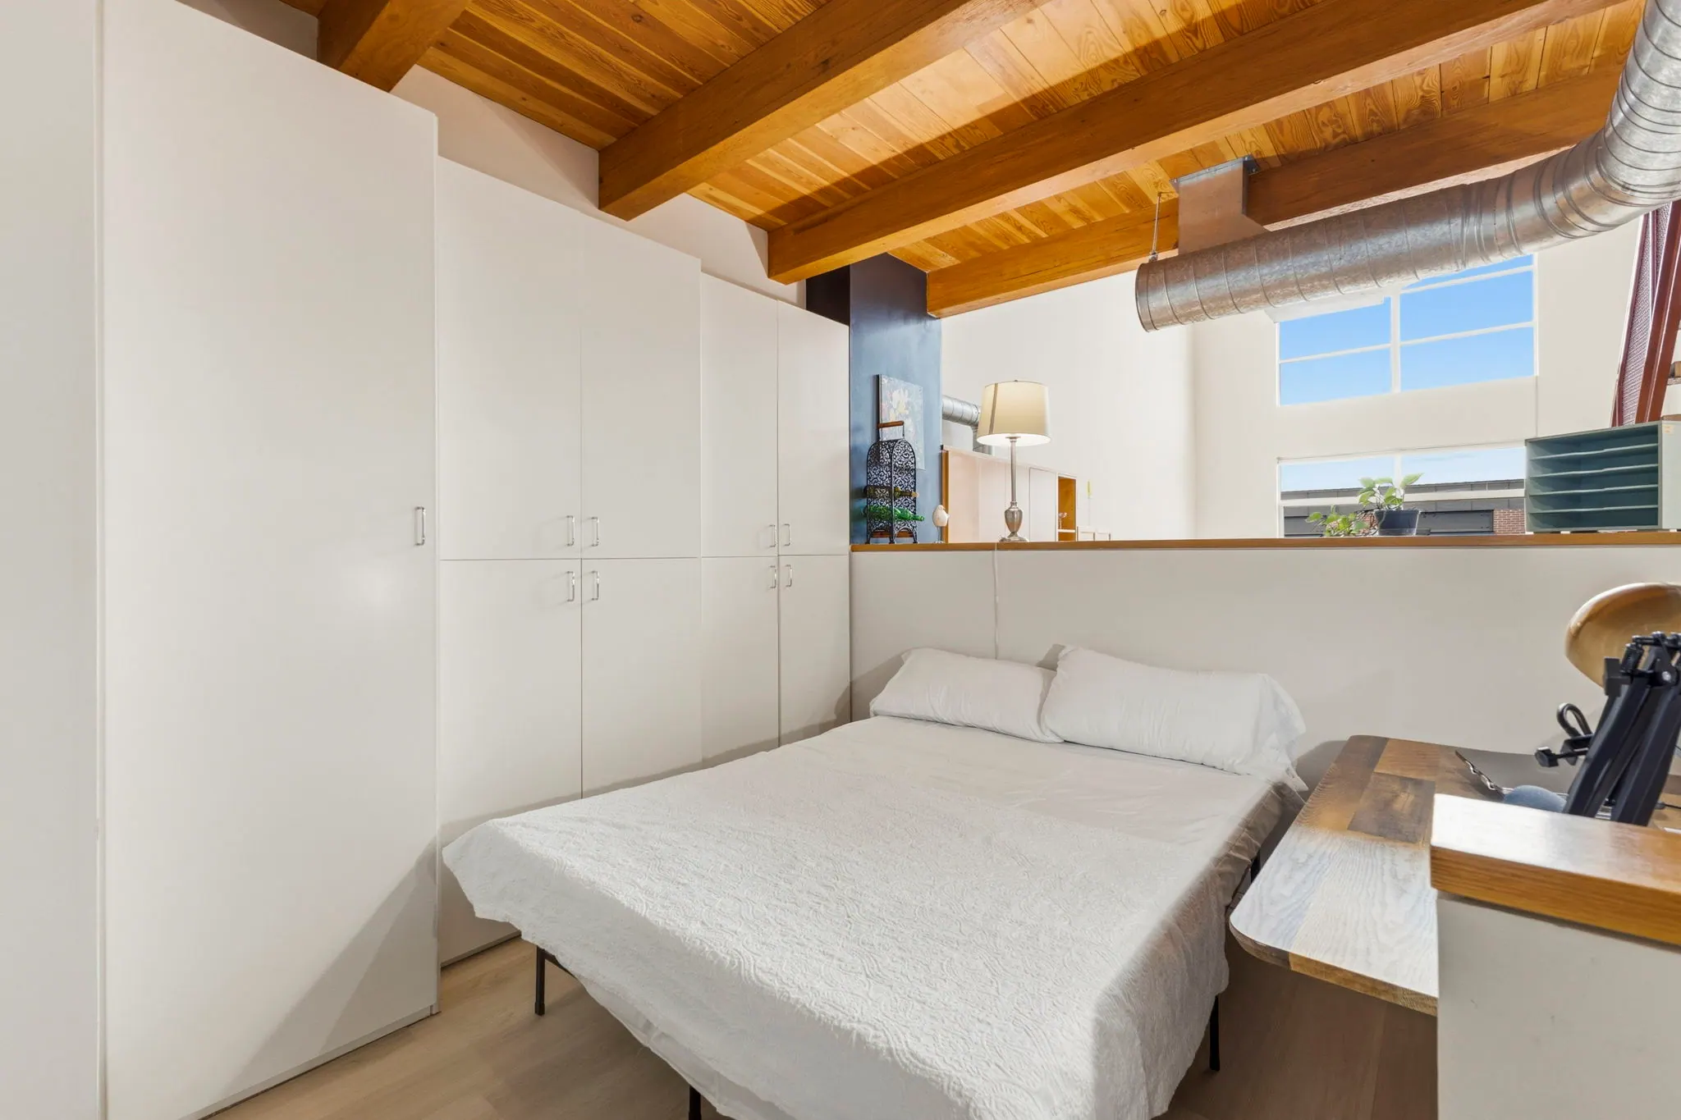
Second area set up with a queen bedQueen bed beside the desk in the second area

Bathrooms & Laundry 6

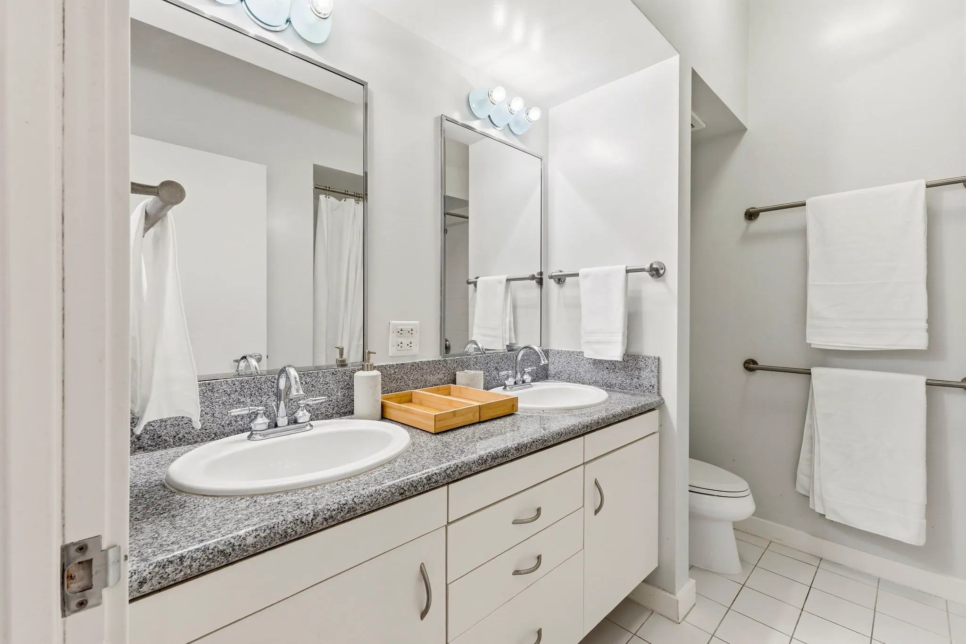
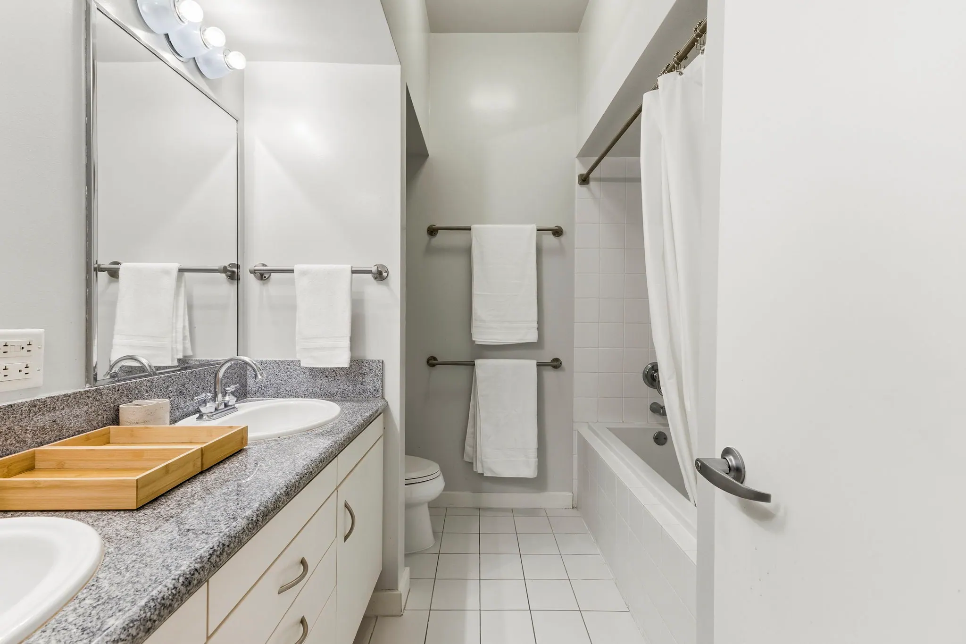
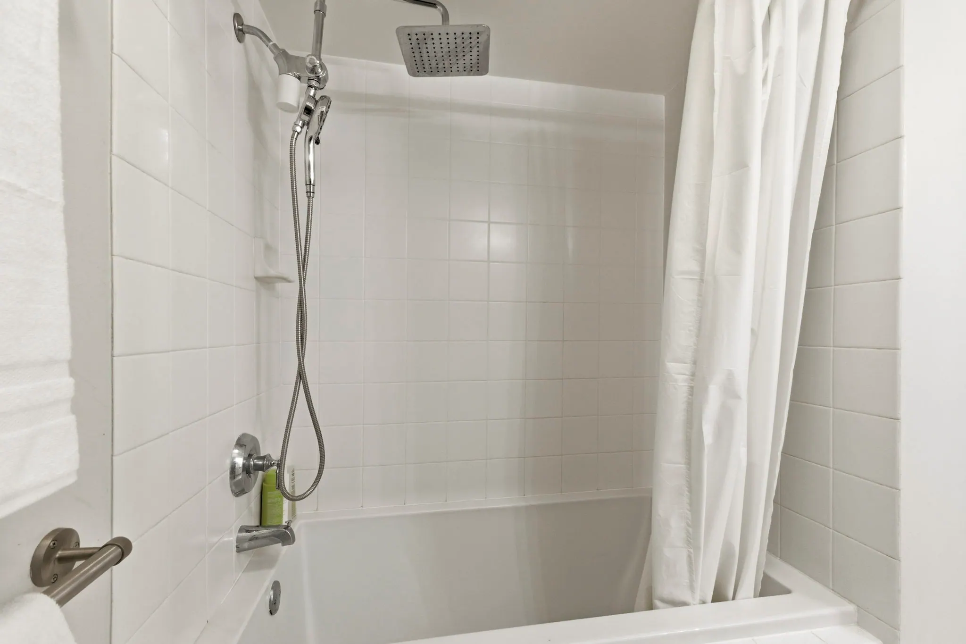
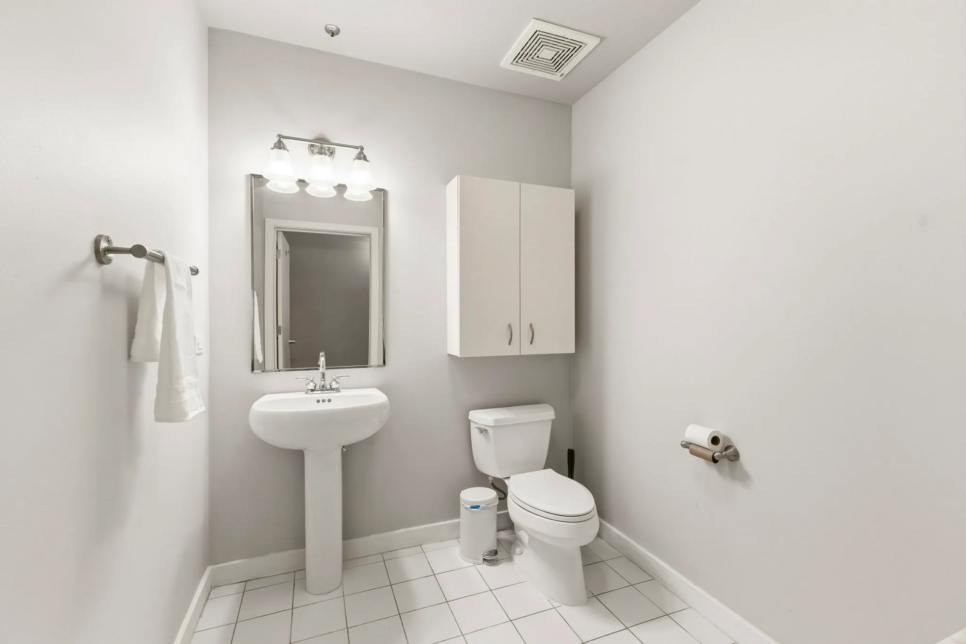
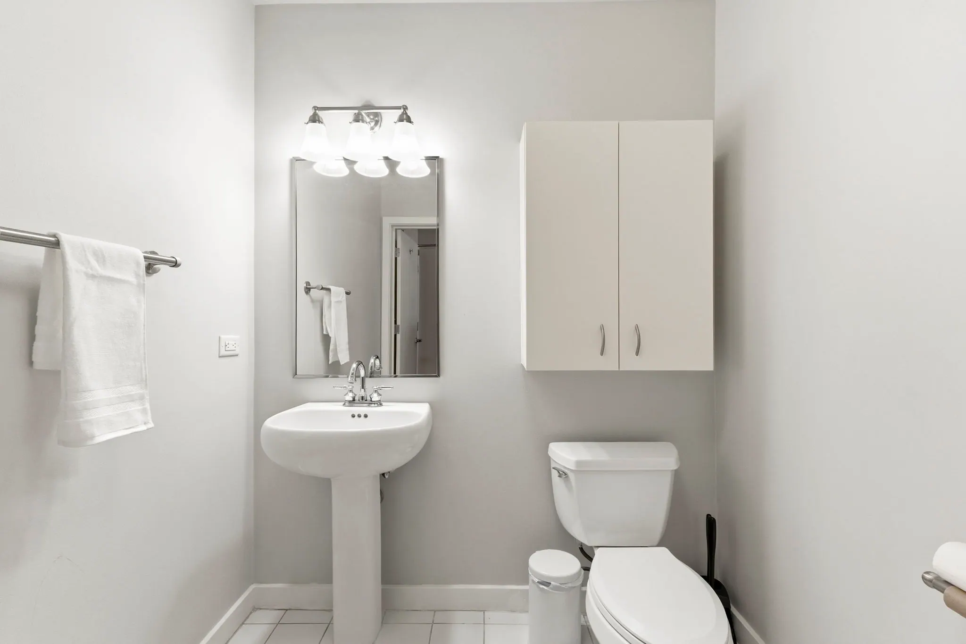
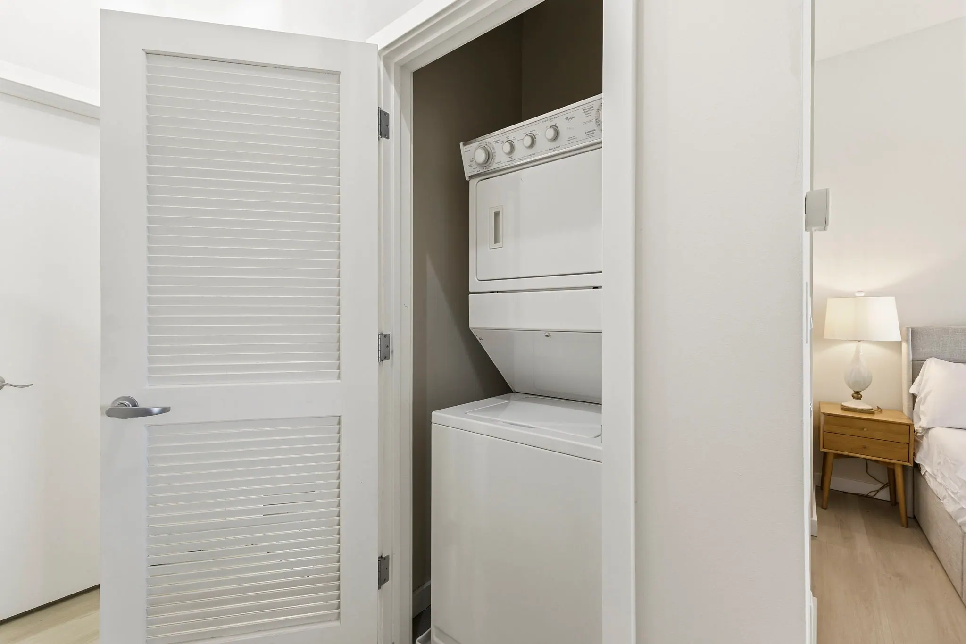
Full bathroom with dual sinksBathroom vanity and showerShower with rain shower headDownstairs half bathHalf bath with pedestal sinkIn-unit stacked washer and dryer

Building & Santana Row 8

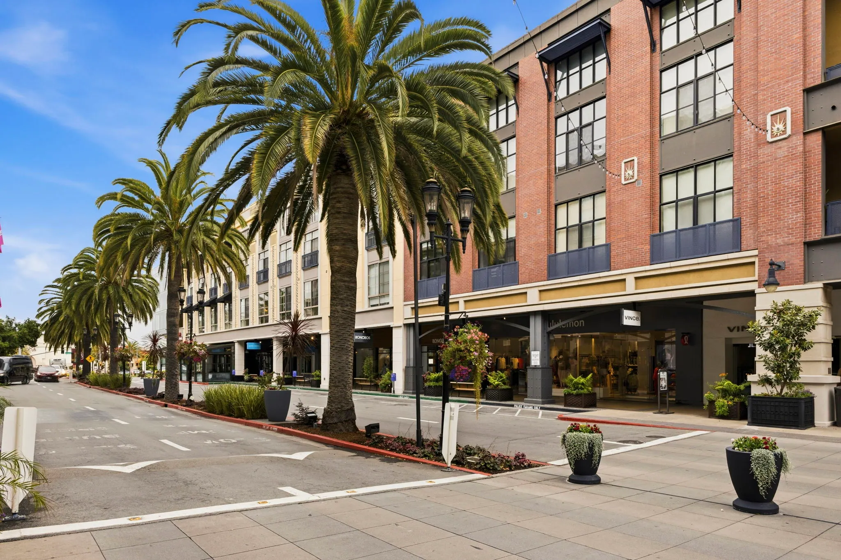
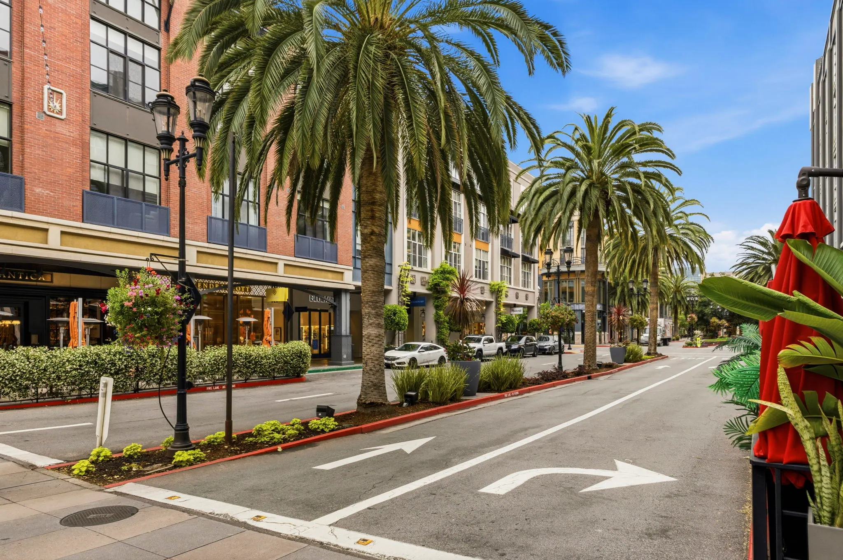
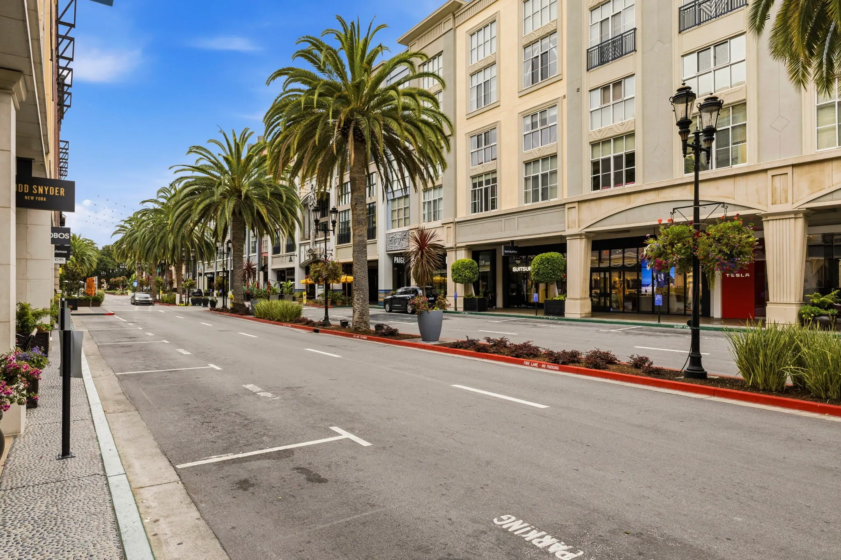
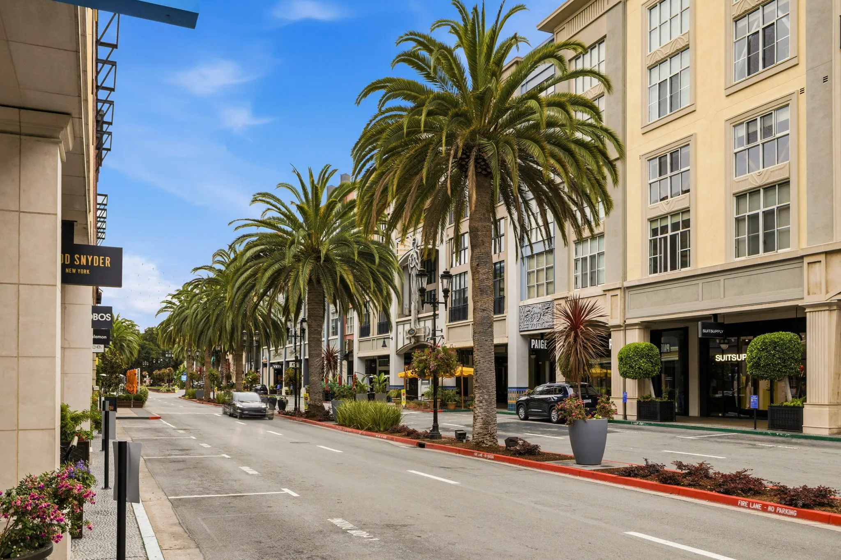
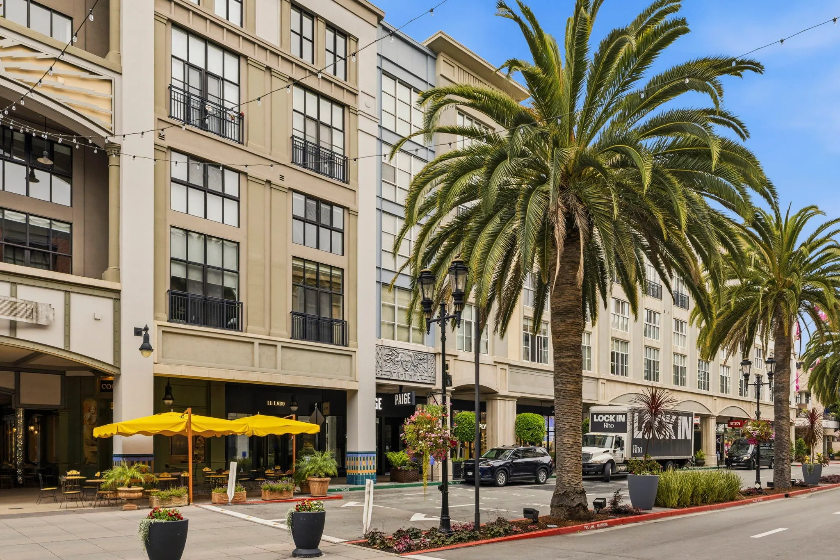
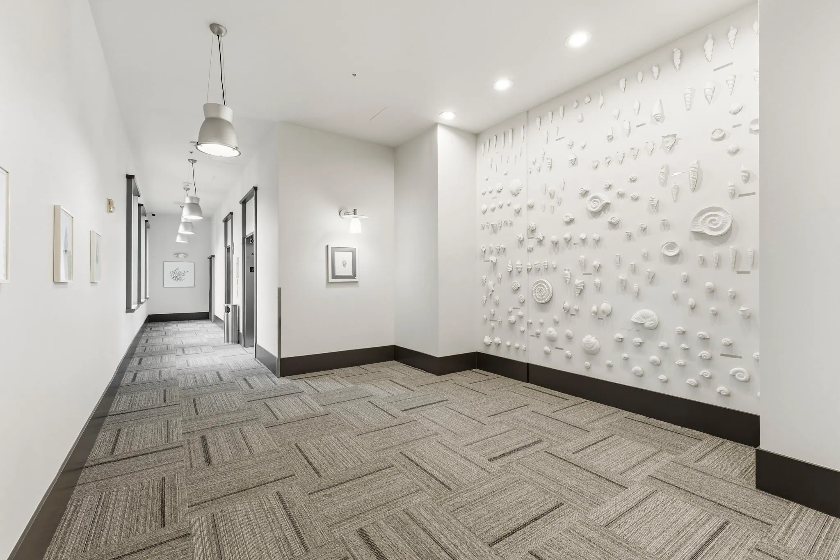
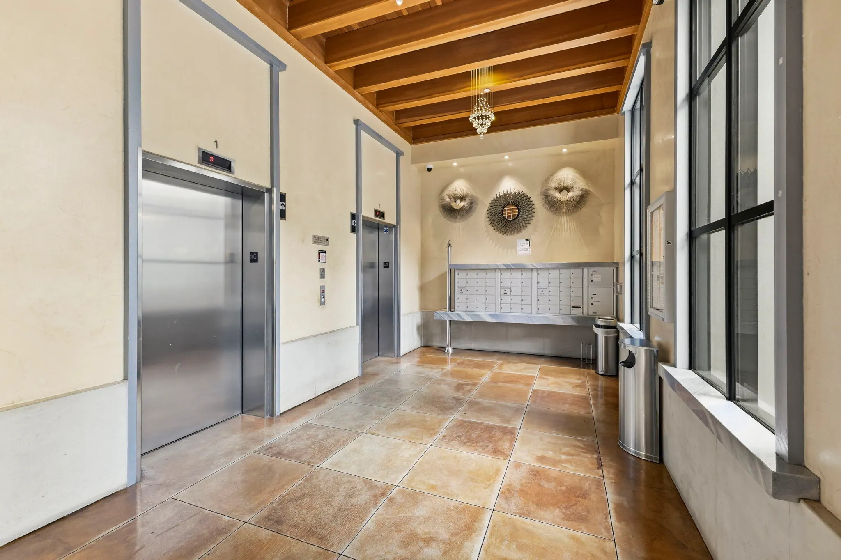
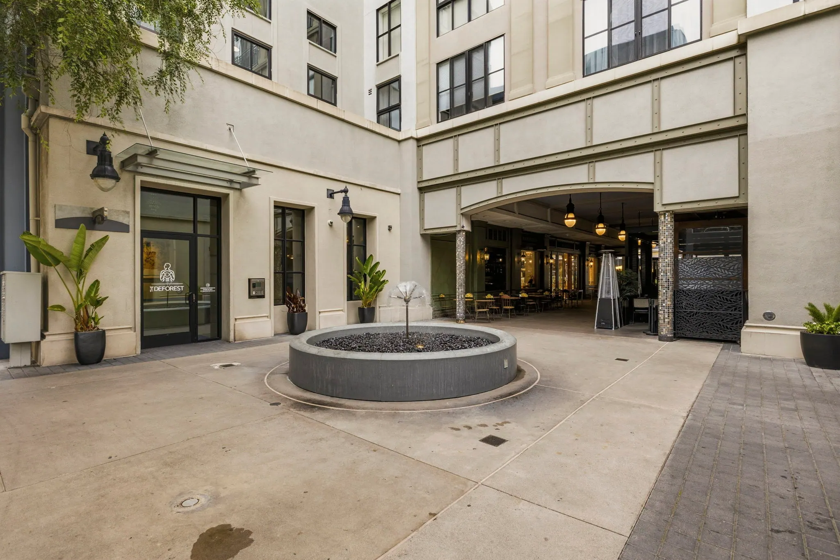
Palm-lined Santana RowSantana Row shops and restaurantsSantana Row street viewSantana Row buildings and palmsOutdoor dining on Santana RowBuilding hallwayElevator lobbyBuilding courtyard

Santana Row Executive Loft

Arrange your stay

Price on requestNightly & monthly stays